After seeing a previous project take shape locally our client here asked us to design a new entrance to their property with a few other requirements to make the property more suited to their needs.
Plans were drawn up and planning permission was granted within a few weeks and work began.
Footings were dug which turned out to be the hardest part of the project and filled with concrete.
The main structure was then built using block and insulation installed in the cavity.
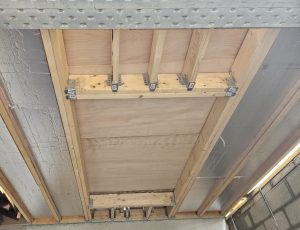
Timberwork was then installed to form the new roof, again with the all-important insulation, and a rubber roof covering was installed.
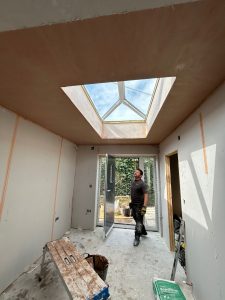
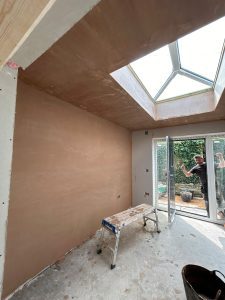
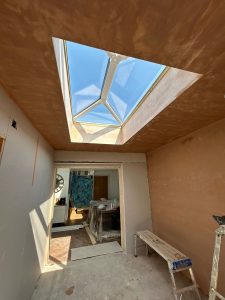
A large roof lantern was installed on the roof to flood the new area with natural light.
Stud work was then installed to create an additional cloakroom and small utility area to house a washing machine and tumble dryer.
Plasterboards were then installed and skimmed on the walls and ceilings.
A new front door was designed and made to the customer’s specifications and installed.
External walls were rendered to match other rendered areas of the property.
New fascias and gutters were installed – again to match the existing.
Aco drainage was installed around the perimeter of the extension.Internal doors were installed along with skirting boards and door architraves
.